What a well-planned air conditioning installation looks like
Rooms that never quite cool down. Units that are louder than expected. Water running down the wall. Most of the problems people have with air conditioning go back to decisions made before anyone picked up a drill. Get the capacity wrong, put the outdoor unit in a poor spot or run the condensate pipe without enough fall, and you'll live with the result for as long as the system is there. So every job we do starts with a proper survey, not a guess over the phone.
Teesside Air Conditioning fits systems for households and businesses all over the area. That might be a single bedroom unit in a Middlesbrough terrace, a multi-room setup on one of the newer estates in Ingleby Barwick or an office on a Teesside business park. We explain the options in plain English, put everything in a written, no-obligation quote and keep you in the loop from the first visit to handover.
Nearly every modern split system is a reversible heat pump, so the unit we fit will usually heat as well as cool. For a lot of North East homes that's the real draw: efficient warmth through spring and autumn, and proper relief in the hotter spells we've had in recent summers. A good installation is what lets the equipment do both well.
- Typical duration
- Often one day for a single-room split system
- Survey and quote
- Free and no-obligation
- Common refrigerant
- R32 in most new split systems
- Electrical supply
- Usually a dedicated circuit with a local isolator
Why the site survey comes first
On a survey we can see what a phone call can't: how the walls are built, where the pipes can run, how much room there is outside and where the nearest suitable electrical supply sits. We also ask how you actually use the room. A home office with two screens on all day behaves very differently from a guest bedroom that's used a few nights a month.
What we look at during the visit
- Room dimensions, ceiling height and which way the windows face
- Wall construction (solid brick, cavity, timber frame or render) and where it's safe to core through
- Indoor unit positions that give even airflow without blowing straight onto beds or desks
- Outdoor unit locations, distance from neighbours and access for future servicing
- The route for refrigerant pipework, cabling and the condensate drain
- The condition and spare capacity of the existing consumer unit or distribution board
Older terraces, new builds and coastal homes
Victorian and Edwardian terraces in Middlesbrough and Stockton often have thick solid walls, narrow back yards and not much space for an outdoor unit, so the pipe route takes more thought. New builds are usually easier to core through, but check for covenants or management company rules first. Near the coast at Redcar, Saltburn or Hartlepool, salty air is hard on outdoor units. There we look for sheltered positions and ask about coastal-grade coil protection where the manufacturer offers it.
What you gain from an installation done the right way
A system sized to the room
Capacity based on real heat gains gives steady comfort without short cycling or wasted energy.
Efficient heating as well as cooling
A reversible heat pump can keep you warm for much of the year, not just cool on hot days.
Quieter day-to-day operation
Careful positioning and anti-vibration mounts help keep noise down indoors and for the neighbours.
Neat, discreet pipework
Well-planned routes and tidy trunking mean the installation looks as good as the unit itself.
Fewer problems later
Proper pressure testing, evacuation and drainage cut the risk of leaks, drips and early faults.
Easy future servicing
Units placed with access in mind are quicker to clean and check, with less disruption.
Correct sizing matters more than the brand on the front
Capacity is measured in kilowatts (kW), though you'll still see BTU per hour quoted (1 kW is roughly 3,412 BTU/h). An undersized unit runs flat out and still struggles on a hot afternoon. Go too big and it cools the room fast, then keeps switching on and off and does a poor job of pulling moisture out of the air. Neither is efficient.
How is the right kW capacity worked out?
Floor-area rules of thumb are only a starting point. A proper heat-gain assessment looks at everything that adds warmth to the space:
Solar gain
South and west-facing glazing, rooflights and conservatories can add a lot of heat on a sunny day.
Insulation and construction
Loft insulation, wall type and window quality affect how fast heat gets in during summer and leaks out in winter.
People and equipment
Occupants, computers, servers, kitchen appliances and lighting all give off heat, which is a big factor in offices and shops.
Heating duty
If the system will be the main heat source for a room, its heating output at low outdoor temperatures needs checking as well.
Efficiency ratings worth comparing
Inverter compressors speed up and slow down to match demand. They're quieter and more efficient than the old on/off units. When you compare models, look at the seasonal ratings (SEER for cooling, SCOP for heating) and the indoor noise level in dB(A) at low fan speed. That last figure matters most in bedrooms.
Wall-mounted, floor-standing and ceiling cassette units
The type of indoor unit affects how it looks, how the air moves and how much work the installation involves. Most homes suit a wall-mounted split system. If you want several rooms on one outdoor unit, a multi-split system does that.
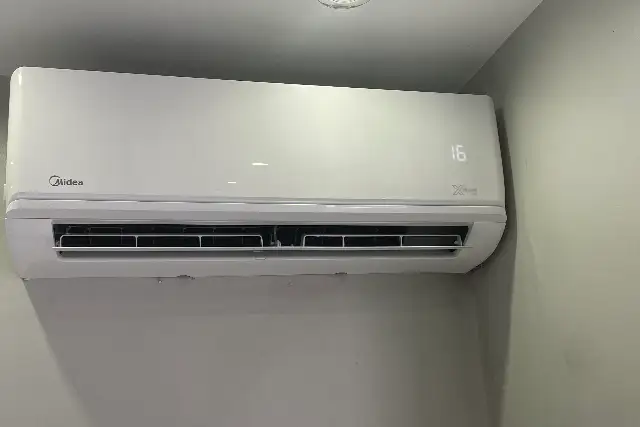
- Wall-mounted units: the most common choice for individual rooms, and usually the most cost-effective
- Floor-standing consoles: handy under windows, in loft rooms with sloping ceilings or wherever high wall space is short
- Ceiling cassettes: sit flush in a suspended ceiling and push air out in several directions, so they're popular in offices and shops
- Ducted units: hidden in a ceiling void with only grilles on show, a good fit where appearance comes first
Positioning, pipe runs, condensate and electrics
Once the equipment is chosen, the practical details decide how neat and reliable the finished job will be. We agree all of them with you before work starts, so nothing comes as a surprise on the day.
Wall brackets or a ground stand for the outdoor unit?
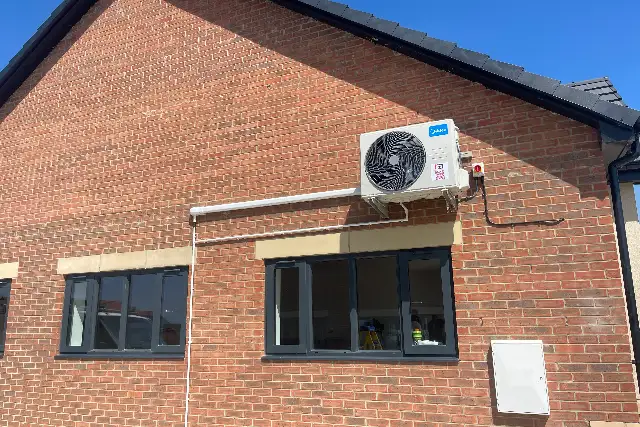
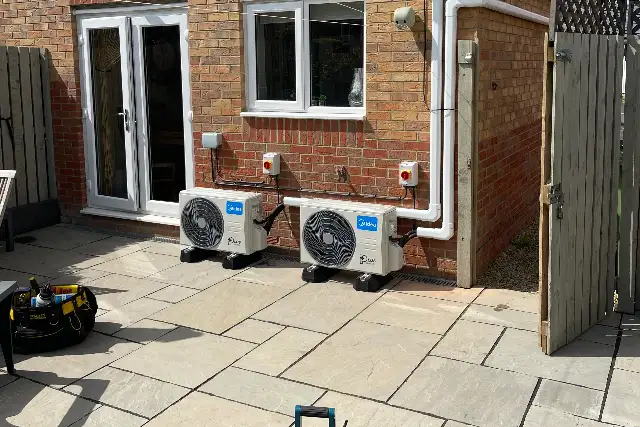
Brackets keep the unit up off the ground, clear of leaves and standing water. They do need a sound wall and anti-vibration mounts so noise doesn't carry into the house. A ground stand or level concrete base is better where the wall is thin or backs onto a bedroom, and it makes servicing easier later. Whichever you go for, the unit needs clear space around it for airflow and should be secured against wind on exposed sites.
Pipe routes and condensate drainage
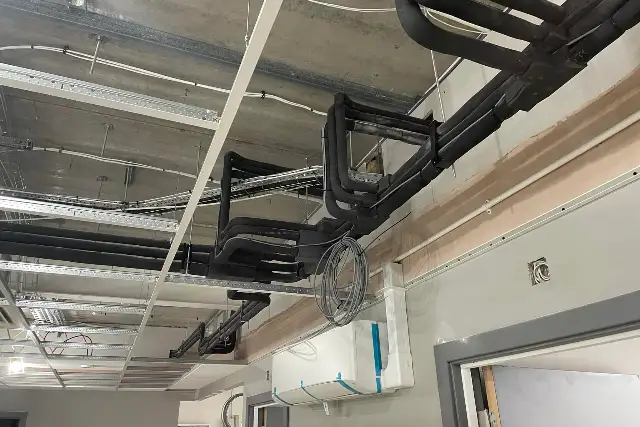
Short, tidy refrigerant runs perform better and look better. Many split systems come pre-charged for a set pipe length, with extra refrigerant added for longer runs, and the manufacturer's limits on length and height difference have to be respected. We insulate the pipework and usually finish it in trunking. Condensate from the indoor unit drains by gravity, so it needs a steady fall to a suitable outlet. If that isn't possible, we fit a small condensate pump.
Dedicated circuit and isolator
Most systems need their own protected circuit from the consumer unit, plus a local isolator beside the outdoor unit so it can be switched off safely for servicing. In homes, a new circuit is normally notifiable electrical work under Building Regulations, so it should be done and certified by a suitably registered electrician.
What affects the cost of installing air conditioning?
No two installations are quite alike, which is why Teesside Air Conditioning doesn't publish fixed prices. The cost comes down to the equipment, the property and how much work it takes to connect everything neatly and safely. After a free site survey you get an accurate written quote based on what we actually find.
Running costs depend on how well the system is sized and installed, the SEER and SCOP ratings of the model, your electricity tariff and how you use it. A correctly sized inverter system with sensible settings is generally much cheaper to run than an oversized or badly fitted one. If you're weighing up installation against other work, our full range of air conditioning services sets out the options.
Number and type of indoor units
A single wall-mounted unit needs less equipment and labour than a multi-split, cassette or ducted system.
System capacity and model
Larger kW outputs and higher-efficiency or quieter models usually cost more to buy but can be cheaper to run.
Length and complexity of pipe runs
Long runs, extra refrigerant, several wall cores and concealed routes all add time and materials.
Outdoor unit mounting and access
High-level brackets, roof positions or awkward access may need extra equipment or a second engineer.
Electrical work
A new circuit, an isolator or upgrades to an older consumer unit will affect the overall price.
Condensate arrangements
A simple gravity drain is straightforward. A condensate pump or a long drain route adds cost.
Do I need planning permission for an outdoor unit?
Plenty of domestic installations go ahead without a full planning application. It depends on the size and position of the outdoor unit, how close it is to the boundary, noise levels and the type of property. Flats usually need consent from the freeholder or management company. Listed buildings and homes in conservation areas, including parts of Yarm and Stokesley, need extra care, and commercial premises have their own rules.
We flag anything that looks likely to need checking on surveys across Teesside and the surrounding areas, but the local planning authority has the final say. If you're unsure, ask them before you commit to a position. Changing the plan at survey stage is far easier than moving brackets that are already on the wall.
How long does an air conditioning installation take?
A single wall-mounted system with a simple pipe route is usually done in a day. Multi-splits, long or awkward runs, ceiling cassettes and commercial jobs typically take longer, especially if ceilings need opening or the work has to fit around opening hours. You'll get a realistic timescale in the quote.
Commissioning: pressure test, vacuum and checks
Before any refrigerant goes into the pipework, we pressure test the joints with oxygen-free nitrogen to prove they're sound. Next the system is pulled down to a deep vacuum to get rid of air and moisture, which would otherwise cut efficiency and harm the compressor. Only then do we open it up, run it in cooling and heating, and check temperatures and drainage. Refrigerant work must be done by F-Gas certified engineers, so it's sensible to ask any installer for proof.
Handover and looking after the system
At handover we show you the remote or wall controller, go through the modes and timers, and point out the filters you can clean yourself. Manufacturer warranties often depend on regular air conditioning servicing, so we explain what's usually expected and keep the paperwork simple.