Several rooms, one outdoor unit: how multi-splits fit together
A multi-split system connects two or more indoor units to a single outdoor unit. Every indoor unit has its own pair of refrigerant pipes running back to the outdoor unit, plus its own controller. That means each room can be set to a different temperature and switched on or off by itself.
Multi-splits suit homes and small businesses that want several rooms covered but don't have the space for a row of outdoor units on the wall, or simply don't want one. That's a common situation in Middlesbrough and Stockton terraces with narrow back yards, in flats, and in shops and offices with little outside wall to spare.
They aren't the right answer for every building. Teesside Air Conditioning will explain the trade-offs honestly, and if separate single systems would make more sense, we'll say so. Either way, you start with a free survey and a clear written quote.
- Indoor units per system
- Typically 2 to 5, depending on model
- Control
- Independent in each room
- Typical installation
- Often 2 to 3 days, depending on rooms
- Survey
- Free, room-by-room assessment
Mixing indoor unit styles on one system
A big advantage of a multi-split is that the indoor units don't all have to match. Within one manufacturer's range you can often run wall-mounted, floor-standing, console, cassette and ducted units from the same outdoor unit, picking the best style for each room.
Typical combinations we design
The mix comes down to the layout and how each space gets used.
Bedrooms and a lounge
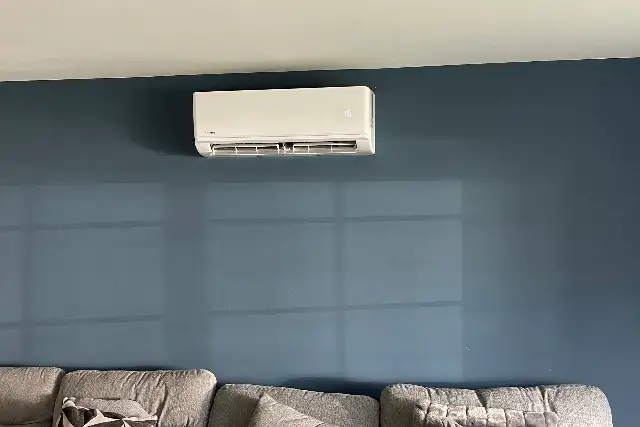
Quiet high wall units in two or three bedrooms, with a slightly bigger unit in the living room, is one of the most common layouts we fit in homes.
Home office and conservatory
A wall unit in the office alongside a floor-standing unit on a conservatory dwarf wall covers two very different rooms from one outdoor unit.
Small commercial premises
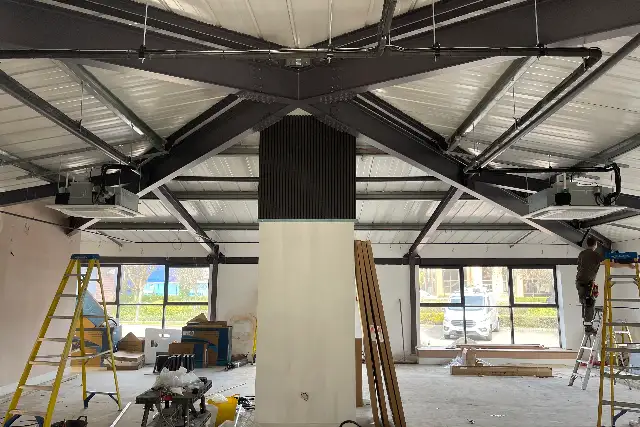
A ceiling cassette on a shop floor or in a salon, with wall units in the back office and staff room, keeps equipment off the frontage.
The advantages of a well-designed multi-split
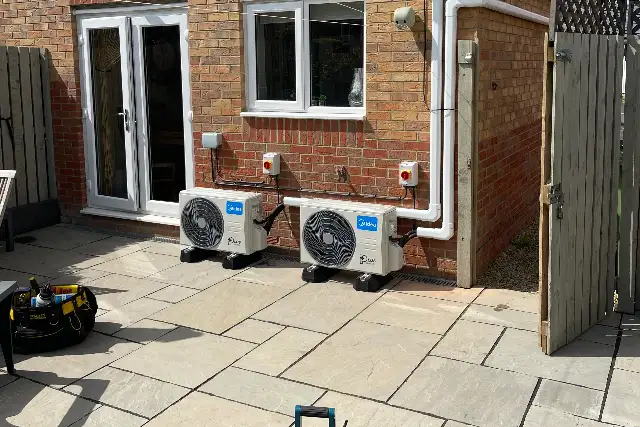
One outdoor unit, not several
A single outdoor unit keeps walls, yards and gardens clear and is easier to place with the neighbours in mind.
Room-by-room comfort
Every indoor unit has its own settings, so you only cool or heat the rooms you're using.
Mix and match unit styles
Wall, floor, console, cassette and ducted units can often be combined to suit each room.
Good fit for tight exteriors
A practical choice for terraces, flats and small commercial premises with little outside wall space.
Heating as well as cooling
Reversible systems give efficient heat pump warmth in winter, with all rooms sharing the same mode.
Designed as one system
Because every room is planned together, pipe routes, drainage and controls are sorted from the start.
Independent control and what the shared outdoor unit means
Each indoor unit has its own remote or wall controller, set temperature and timers. A bedroom can run quietly overnight while the lounge is off. An office can be cooled during the day without touching the rooms upstairs.
Every room relies on the same outdoor unit, though, and that brings a few limits you should understand before deciding.
Can one room heat while another cools?
On most standard domestic multi-splits, no. All the indoor units on one outdoor unit generally have to run in the same mode at once, so they're either all cooling or all heating. If one room asks for heat while another asks for cooling, the system gives priority to one mode and the other unit waits. In homes this rarely causes trouble in practice. We still raise it at the design stage, particularly for buildings with a sunny south side and a cold north side.
Combined capacity and shared faults
The outdoor unit has a maximum output, shared between whichever rooms are running at the time. If the outdoor unit develops a fault, every connected room is affected. Separate single splits, by contrast, fail on their own.
Multi-split or several single splits?
Both approaches work well. Which one suits you depends on the building, your budget and how much the rooms need to work independently. Here's a fair comparison:
- Exterior space: a multi-split needs one outdoor unit rather than several, so walls, yards and gardens stay clearer
- Resilience: separate single split systems carry on working if one fails, whereas a multi-split has one shared point of failure
- Modes: single splits can heat one room and cool another at the same time, which standard multi-splits usually can't
- Pipework: every room on a multi-split has to pipe back to one place, which can mean longer, more involved routes
- Efficiency: room for room, single splits are often slightly more efficient, while a multi-split can make sense where several rooms are used together
- Cost: depending on the layout, a multi-split can cost more or less than separate systems, so we price both where it's relevant
What affects the cost of a multi-split system?
There's no standard price for a multi-split, because every design depends on the number of rooms, the units chosen and the pipe routes. Get in touch for a free room-by-room survey and we'll follow up with a clear written quote. Where it's useful, we'll also show you what separate single splits would cost.
Running costs depend on how many rooms are in use and for how long, your electricity tariff and the system's SEER and SCOP ratings. As each room is controlled separately, you only pay to heat or cool the spaces you're actually using. If a multi-split turns out not to be the right fit, our full range of air conditioning services covers the alternatives.
Number of indoor units
Each extra room adds an indoor unit, pipework, drainage and installation time.
Indoor unit styles
Wall units are usually the cheapest. Cassette, ducted and floor-standing units add equipment cost and work.
Outdoor unit capacity
Larger outdoor units with more connections cost more than smaller two-port or three-port models.
Pipe routes across floors
Long runs, external trunking at height or internal routes through floors and lofts all affect labour and materials.
Electrical supply
The outdoor unit needs a suitable dedicated supply, and some properties need more work than others to provide it.
Sizing a multi-split and allowing for diversity
Sizing a multi-split happens in two stages. First, each room gets an indoor unit matched to its own heat load, based on size, glazing, orientation, insulation and use. Then we choose an outdoor unit that can support that particular combination of indoor units.
Most manufacturers let the total capacity of the connected indoor units exceed the outdoor unit's rated output, within set limits. This works because of diversity: in most homes, the rooms are rarely all at full demand at the same moment. Bedrooms get used at night and living areas in the evening. Where every room really does run flat out together, as in an office suite, we size the outdoor unit with much less reliance on diversity. It's the kind of design detail we put into every system at Teesside Air Conditioning.
Limits set by the manufacturer
- Maximum number of indoor units the outdoor unit can serve
- Minimum and maximum total connected indoor capacity
- Maximum pipe length for each room and for the system overall
- Maximum height difference between the outdoor unit and indoor units, and between indoor units
Routing pipework in multi-storey homes
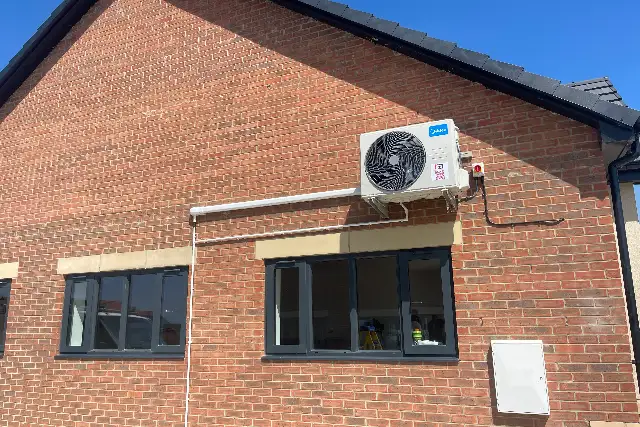
Pipe routing is usually the trickiest part of a multi-split installation. Each indoor unit needs its own refrigerant pipes, control cable and condensate drain, and they all have to reach the outdoor unit. In a two or three-storey house that often means running pipework up the outside wall in neat trunking, or inside through cupboards, floor voids and loft spaces.
Older houses in Middlesbrough and Stockton can have thick solid walls and not much void space. New builds in Ingleby Barwick and Coulby Newham often have easier service routes, but there may be restrictions on what can be fixed to the outside. On jobs across Teesside and the surrounding areas, we plan every route at the survey, show you where pipework and trunking will go, and choose an outdoor unit position that keeps runs within limits. Near the coast, in Redcar for instance, we also look for shelter from salty wind.